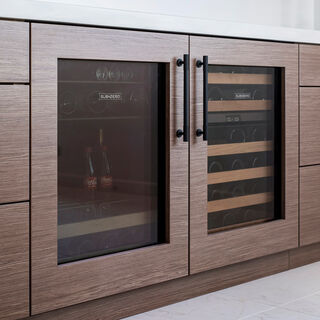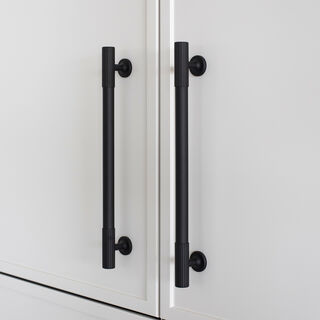
Material selection was focused on warmth, durability and restraint, with a soft neutral palette and finely detailed joinery throughout.

BELLEVUE HILL KITCHEN | BY DAN KITCHENS AUSTRALIA
Calm, architectural joinery for everyday living.
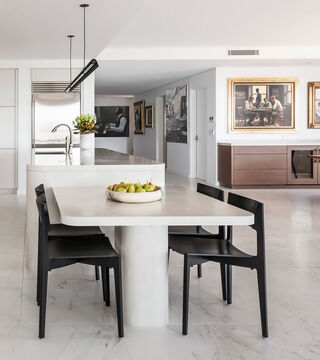
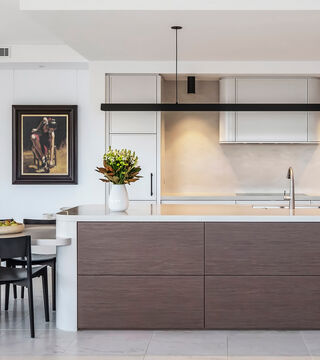
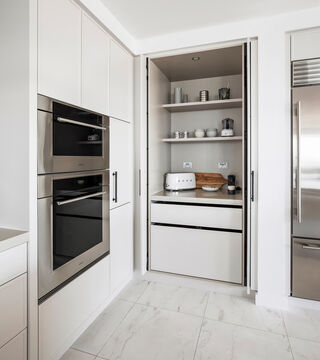
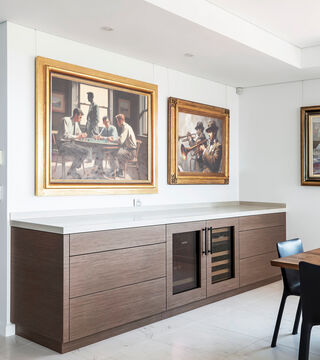
The Bellevue Hill Kitchen was designed to sit quietly within the apartment’s existing geometry and finishes, using a subtle palette that allows the homeowners’ art to remain the focal point. Storage and benchtop space were prioritised, with an island and adjoining table forming a sculptural centrepiece for everyday use and casual dining.
Designed and manufactured in Sydney, the joinery was planned to support daily routines while maintaining a clean, minimal presence. Storage zones were organised to reduce visual clutter and streamline workflow, resulting in a kitchen that feels cohesive within the home’s wider architecture.

DAN KITCHENS AUSTRALIA
Founded in Sydney in 1984, Dan Kitchens Australia creates bespoke kitchens and interior joinery for high-end residential homes. Each project is developed with careful attention to proportion, material selection and detailing, resulting in joinery that is refined, durable and built for everyday use.
From concept to manufacture and installation, the team works collaboratively with clients, architects and interior designers to ensure each solution integrates naturally with the wider interior architecture. The outcome is highly customised joinery with a timeless aesthetic and strong functional performance.
Dan Kitchens Australia has been moved by GRASS for over 40 years.
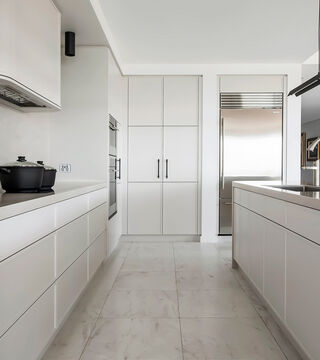
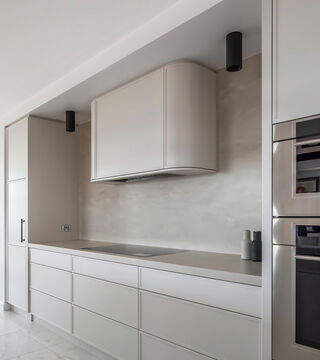
The Bellevue Hill Kitchen was designed as an integrated part of the home rather than a standalone room. Continuous lines, concealed storage and careful proportioning help the space remain composed while supporting intensive daily use.
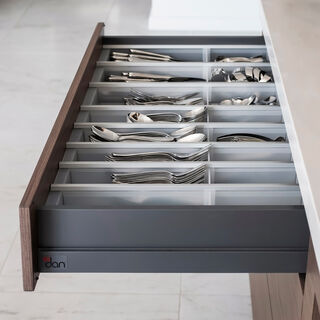
Internal organisation and drawer planning were key considerations, creating a kitchen that is efficient, intuitive and comfortable to use. The result is a joinery outcome that feels durable, considered and quietly premium.
BELLEVUE HILL KITCHEN | BY DAN KITCHENS AUSTRALIA
“Our aim was to balance a clean architectural appearance with practical day-to-day usability, so the kitchen feels effortless to live with and visually resolved.”
Daniel Mazic
Industrial Designer
Dan Kitchens Australia

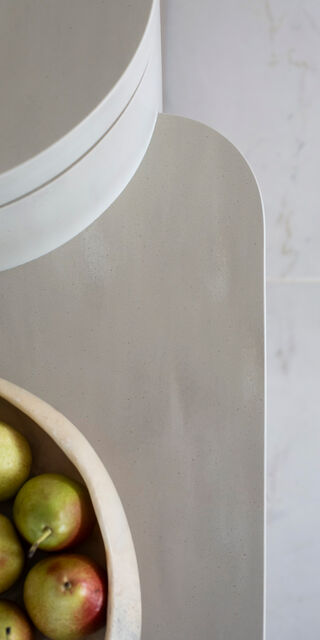
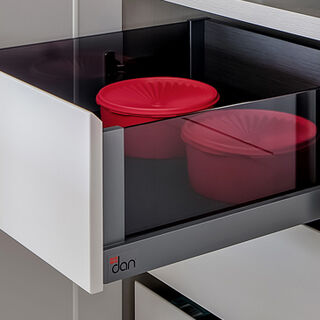
For this project, GRASS Nova Pro Scala was specified across key storage zones to deliver a consistent, refined drawer experience — smooth movement, dependable performance and clean internal organisation.